Ethiopia's construction digital marketplace

Digital products for Ethiopian construction professionals

Buy and sell drawings, models, calculations, manuals and more — pay in ETB, download instantly.

Free to list · ETB · You keep 90% · No monthly fee

Free to listYou keep 90%Local payments
0 verified digital products

Search digital products

Free and premium drawings, 3D models, calculations, standards and other construction digital products for Ethiopian professionals.

161

Digital products

1,210

Professionals

588

Downloads

12

Products sold

Popular this month

Best-selling digital products

Proven files chosen by architects, engineers and designers.

View marketplace
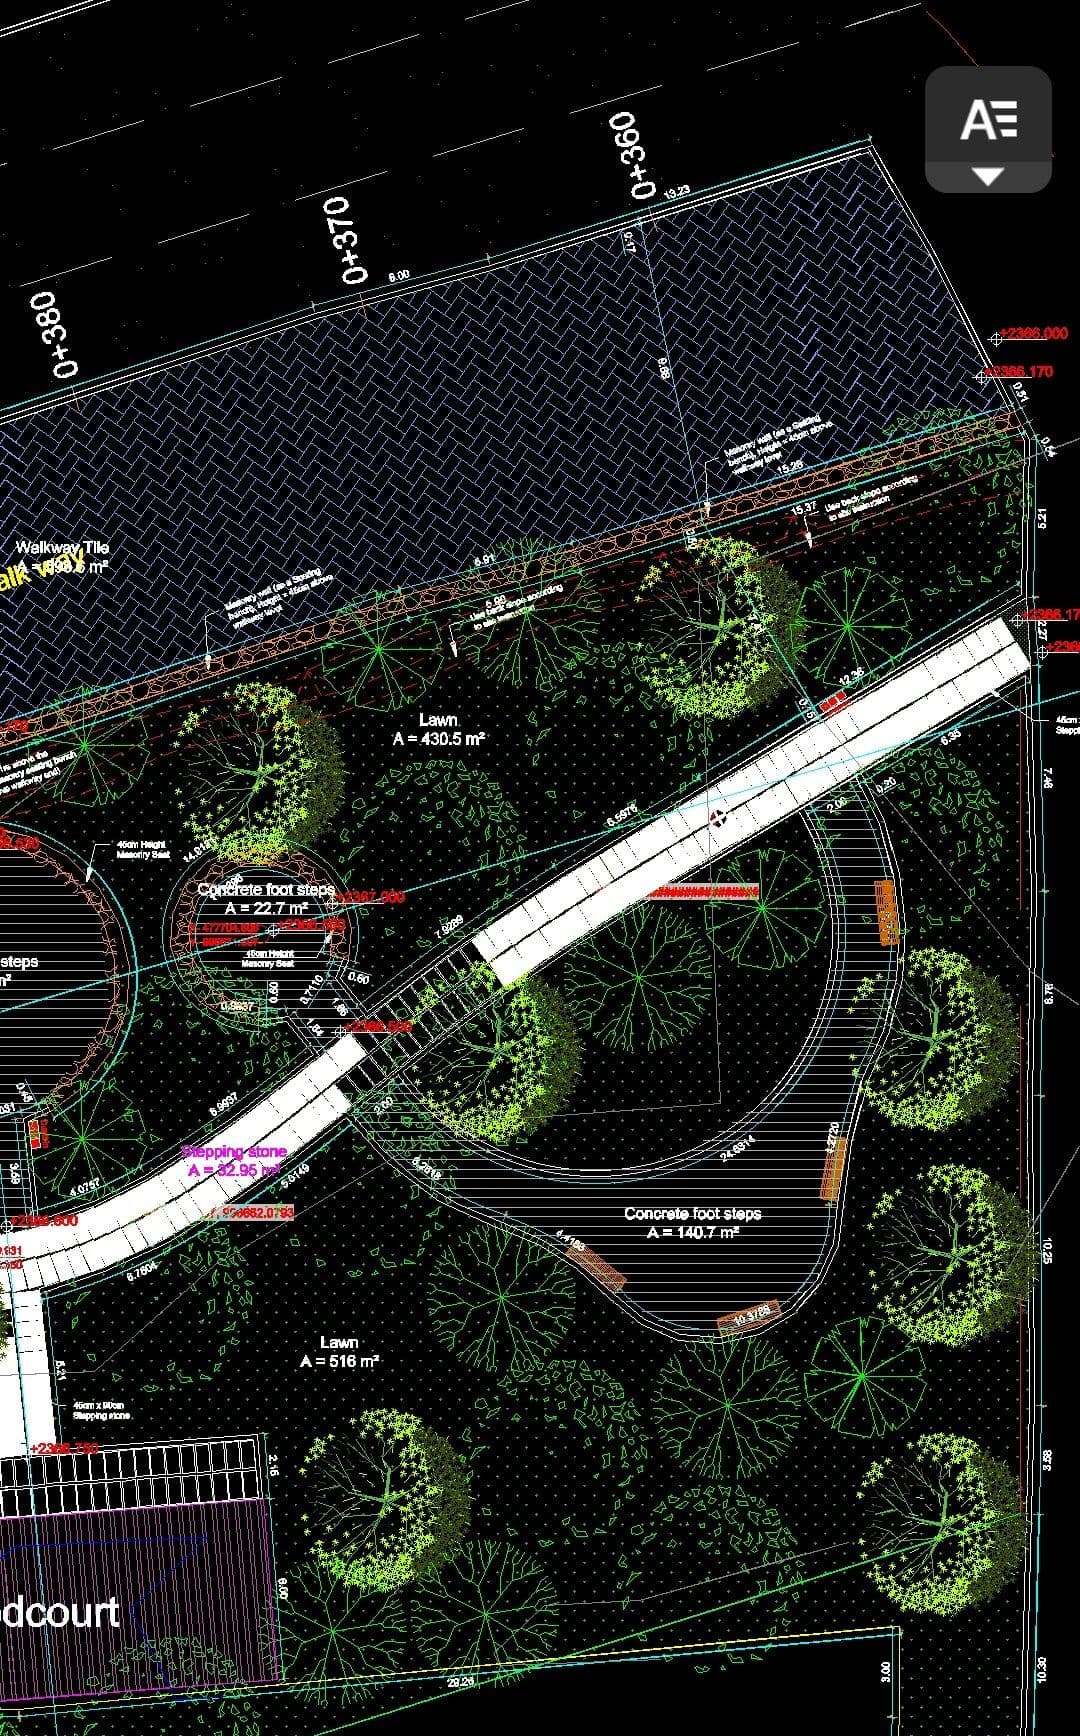
አረንጓዴ ቦታ ( ኮሪደር ዲዛይን መገናኛ )
4 sold

አረንጓዴ ቦታ ( ኮሪደር ዲዛይን መገናኛ )

455

ከደራርቱ ህንጻ አጠገብ ያለ የኮሪደር ስራ ድሮዊንግ ቦታው ላይ የተሰራው እና ድሮውንጉን በማየት መማር ትችላላቹ የ እግረኛ ድልድይ ካፍቴሬያ የወንዝ ዳር ግንብ Retaining wall አረንጓዴ ስፍራዎችን ያካተተ ነው ቦታው ላይ ብትሄዱ ምታገኙት ይሆናል 2017 ላይ ማንኛውም ጥያቄ ካላቹ 0936137415 ላይ መጠየቅ ይቻላል

ETB 300Buy Now
Interior Design Guide
2 sold

Interior Design Guide

223

This comprehensive Interior Design Guide provides essential information and resources for successful interior design projects. Includes design principles, style guides, material selection advice, and potentially sample floor plans or 3D renderings depending on the specific guide's contents . Ideal for beginners or experienced designers looking to enhance their skills and knowledge. May include downloadable checklists, templates, or other helpful resources.

ETB 250Buy Now
G+0 Residentail Villa [Bungalo]
1 sold

G+0 Residentail Villa [Bungalo]

80

500 sqr meters of Residential bungalo and service rooms

ETB 2,500Buy Now
ከ ፎቆች ሚወጣ ፍሳሽ መስመር መስሪያ ድሮዊንግ
1 sold

ከ ፎቆች ሚወጣ ፍሳሽ መስመር መስሪያ ድሮዊንግ

199

ከማንኛውም ህንጻ ሚወጣ የሽንት ቤት እና የ ኪችን ፍሳሽ ተያይዞ በማንሆል በትቦ ተደርጎ ሚወጣበት Manhole ዲቴል የያዘ ሲሆን ይህም በ አዲስ አበባ ውሃና ፍሳሽ ሚጠቀምበት ነው

ETB 200Buy Now
አያት 49 ሚገኝ G+8 ኮንዶሚኒየም ህንጻዎች S.D
1 sold

አያት 49 ሚገኝ G+8 ኮንዶሚኒየም ህንጻዎች S.D

217

አያት 49 በሆነ አጋጣሚ ሄዳቹ የኮንዶሚኒየም ህንጻውን ዲዛይን ለምትፈልጉ ይጠቅማችኋል እያንዳዱ ክፍል በምን መልኩ እንደተሰራ እና በምን ማቴሪያል እንዳለቀ ምን ያህል ካሬ ክፍሎቹ እንደተከፋፈሉ የቦኮቹ ስሞች ስለተጻፉበት እዚሁ ሆናቹ የቤቶቹን ካሬ ማወቅ ትችላላቹ ሌሎች ጥቅሞችም አሉት ከይቅርታ ጋ ዬሌትሪካል ፓርቱን አያሳይም ተጨማሪውን ከፈለጋቹ ቴሌ ግራም ላይ 0936137415 ላይ መጠየቅ ትችላላቹ

ETB 300Buy Now
g+2 residential
1 sold

g+2 residential

166

This G+2 Residential design package provides comprehensive digital assets for a two story home. Expect detailed floor plans Ground + 2 floors , 3D models for visualization, and accurate DWG design files for construction. Included are structural calculations, relevant design manuals, and adherence to standard building codes. Perfect for builders, architects, and homeowners planning a multi level residential project. Specific room program may vary – please check the detailed product specifications for full contents.

ETB 5,000Buy Now

Featured professionals

Trusted creators on AddisCAD

S

Sami

በተለያዩ ሳይቶች ሠራ ያገኘዋቸውን ድሮዊንጎች እንዲሁም Boq ዲዛይኖች

3 products

View store
U

Unique Creative Interior and Graphics Design

2 products

View store
A

Arckey

2 products

View store
T

Tatkin

Tatkin Consult Plc - Leading Architecture & Engineering Solutions With over 10 years of experience, tatkin specializes in delivering innovative architectural and engineering services for residential, commercial, and infrastructure projects. Our expert team combines creativity and technical expertise to design sustainable, functional, and aesthetically appealing spaces. From concept to completion, we offer tailored solutions that meet the highest standards of quality and efficiency.

3 products

View store

See AddisCAD in action

Find the right file in minutes

Fresh from professionals

Latest digital products

Browse premium drawings, details and 3D models uploaded by Ethiopian AEC professionals.

Browse all files
150m2 Villa Design ARDWG

150m2 Villa Design AR

1,549

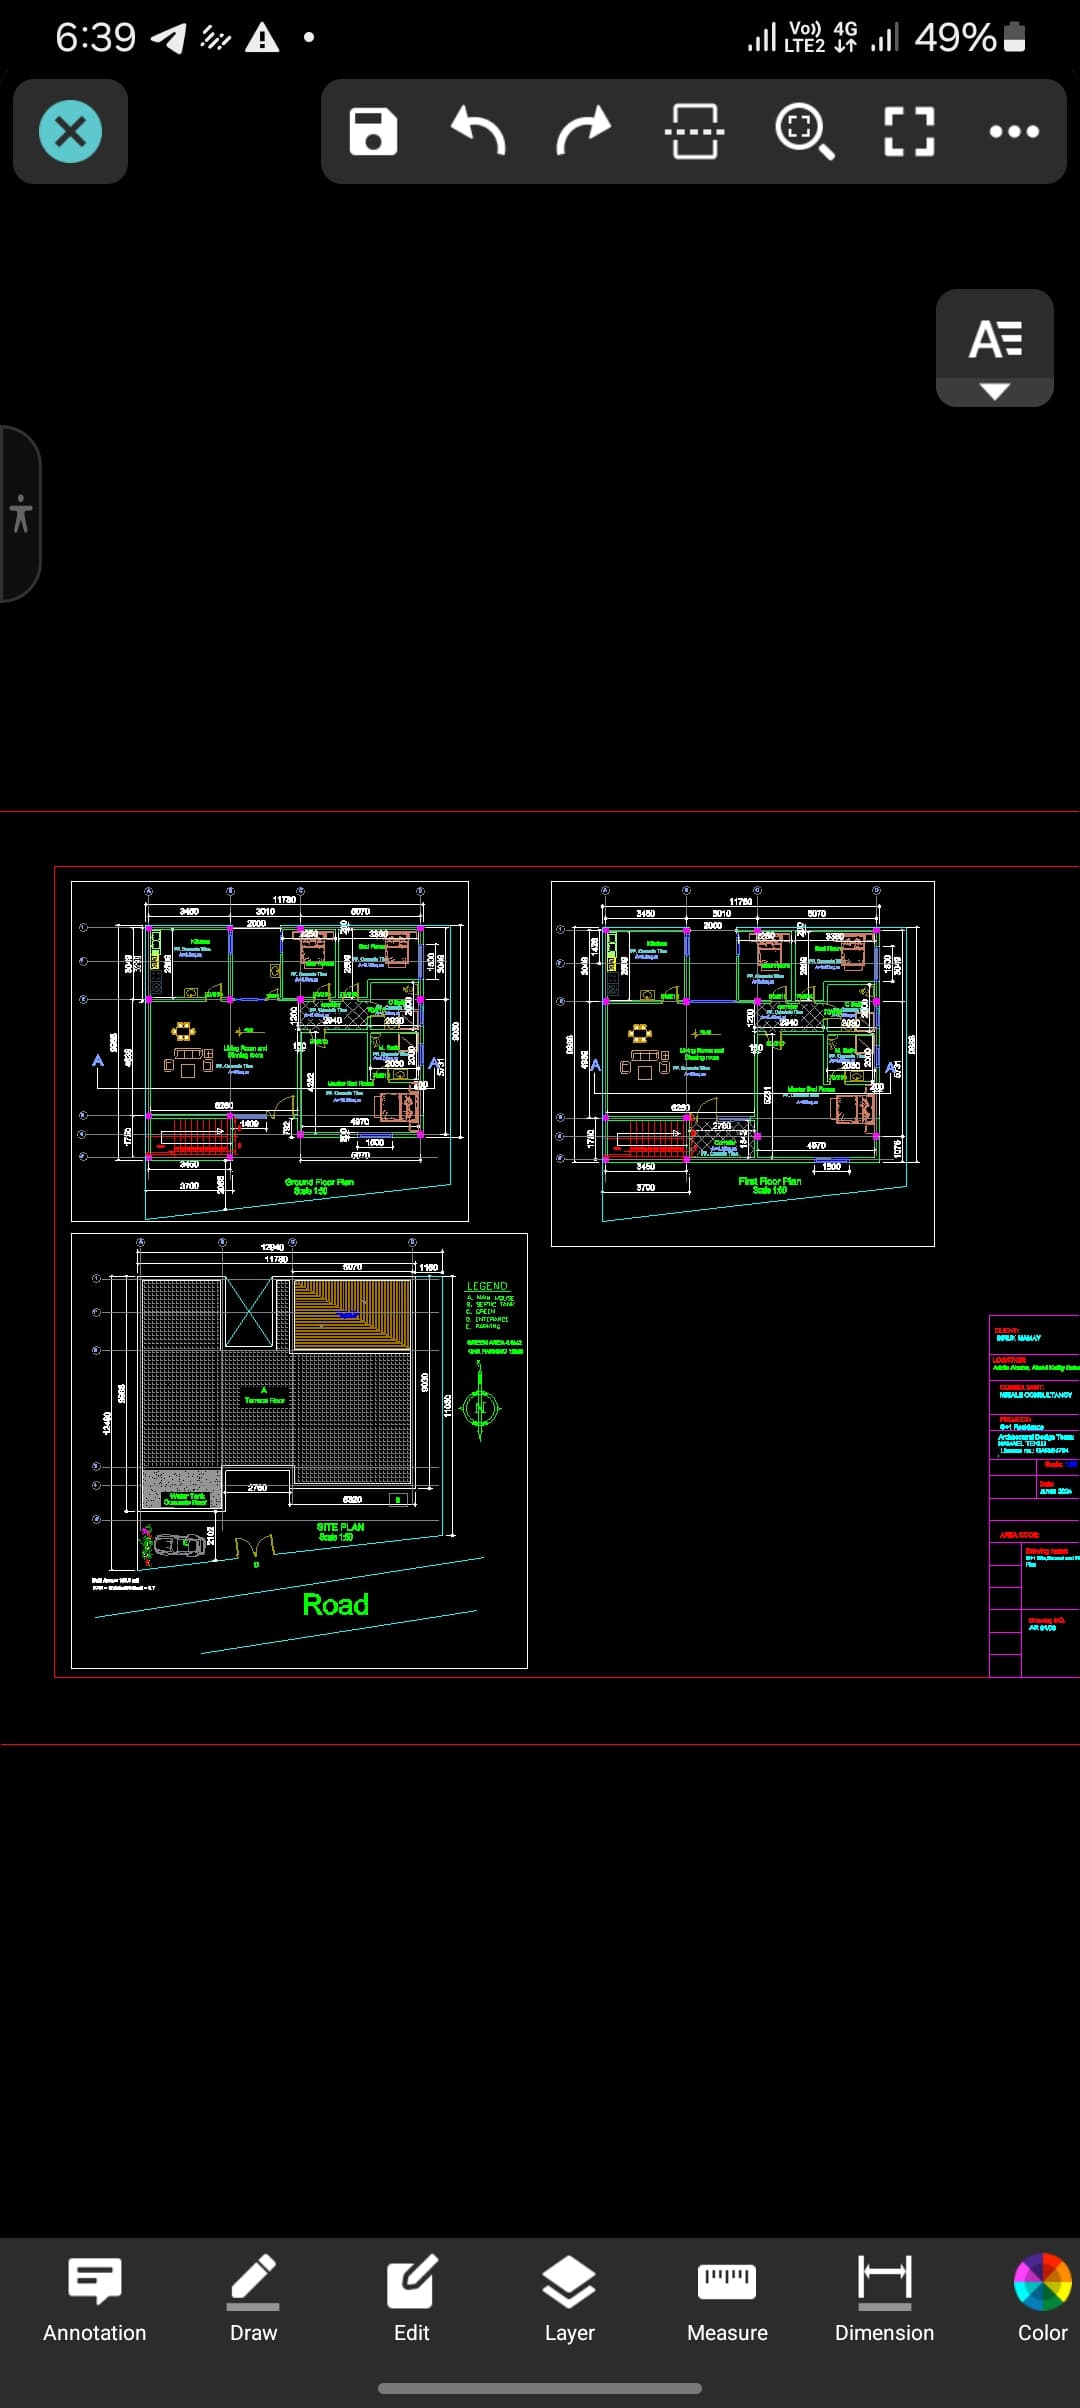
Immerse Yourself in Your Dream Home: 150m2 Villa Design AR Visualize your perfect living space with this stunning 150m2 Villa Design AR. This digital blueprint allows you to explore every detail of this contemporary villa from the comfort of your own home. Experience realistic 3D renderings that bring the design to life, showcasing the spacious living areas, modern kitchen, luxurious bedrooms, and expansive outdoor spaces. With this AR experience, you can: Walk through the virtual villa: Experience the flow and layout of the space firsthand. Customize design elements: Experiment with different colors, materials, and furniture arrangements to personalize your dream home. Get a true sense of scale: See how your furniture and décor would fit and understand the overall spaciousness. This 150m2 Villa Design AR is perfect for: Homeowners: Gain a clear vision of your future home before construction begins. Architects and designers: Present design concepts to clients in an engaging and interactive way. Anyone who dreams of owning a stunning villa: Explore the possibilities and get inspired for your own future home. Download this exceptional AR design today and start building your dream home

By Tatkin

ETB 2,000

Buy Now
1 sold
G+3 Residential VillaDWG

G+3 Residential Villa

1,078

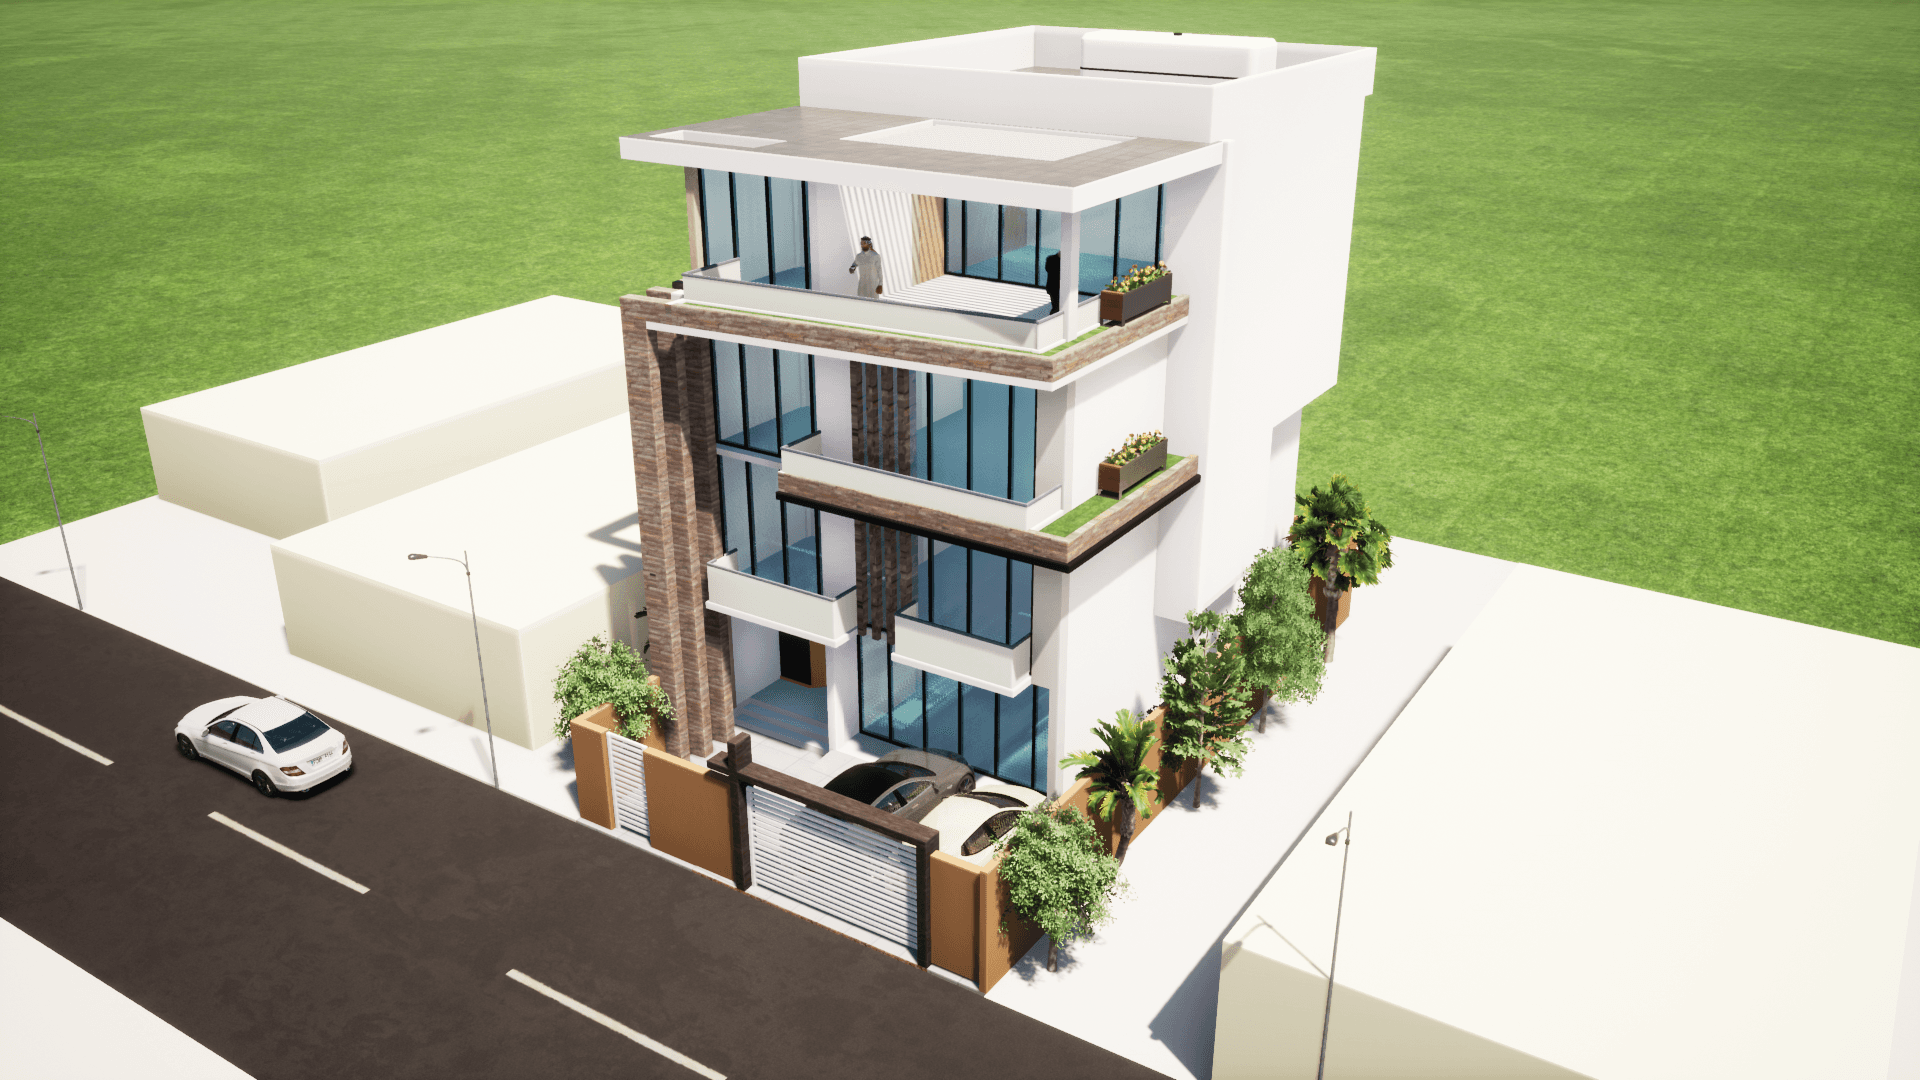
Stunning G+3 Villa Design: A Modern Masterpiece This digital marketplace listing features a complete design project for a G+3 residential villa. Spanning 250m2 with a 160m2 footprint, the design includes comprehensive architectural AR , structural ST , sanitary & plumbing SN , and electrical EL plans. Features: Detailed Report: A comprehensive report outlining the design specifications and project details. Rendered 3D Visuals: Immerse yourself in the design with stunning 3D renderings that bring the villa to life. This high quality design package is perfect for anyone looking to build their dream home.

By Tatkin

ETB 8,000

Buy Now
0 sold
Revit Architectural File: Modern G+2+Terrace Residence (2025 Version)RVT

Revit Architectural File: Modern G+2+Terrace Residence (2025 Version)

738

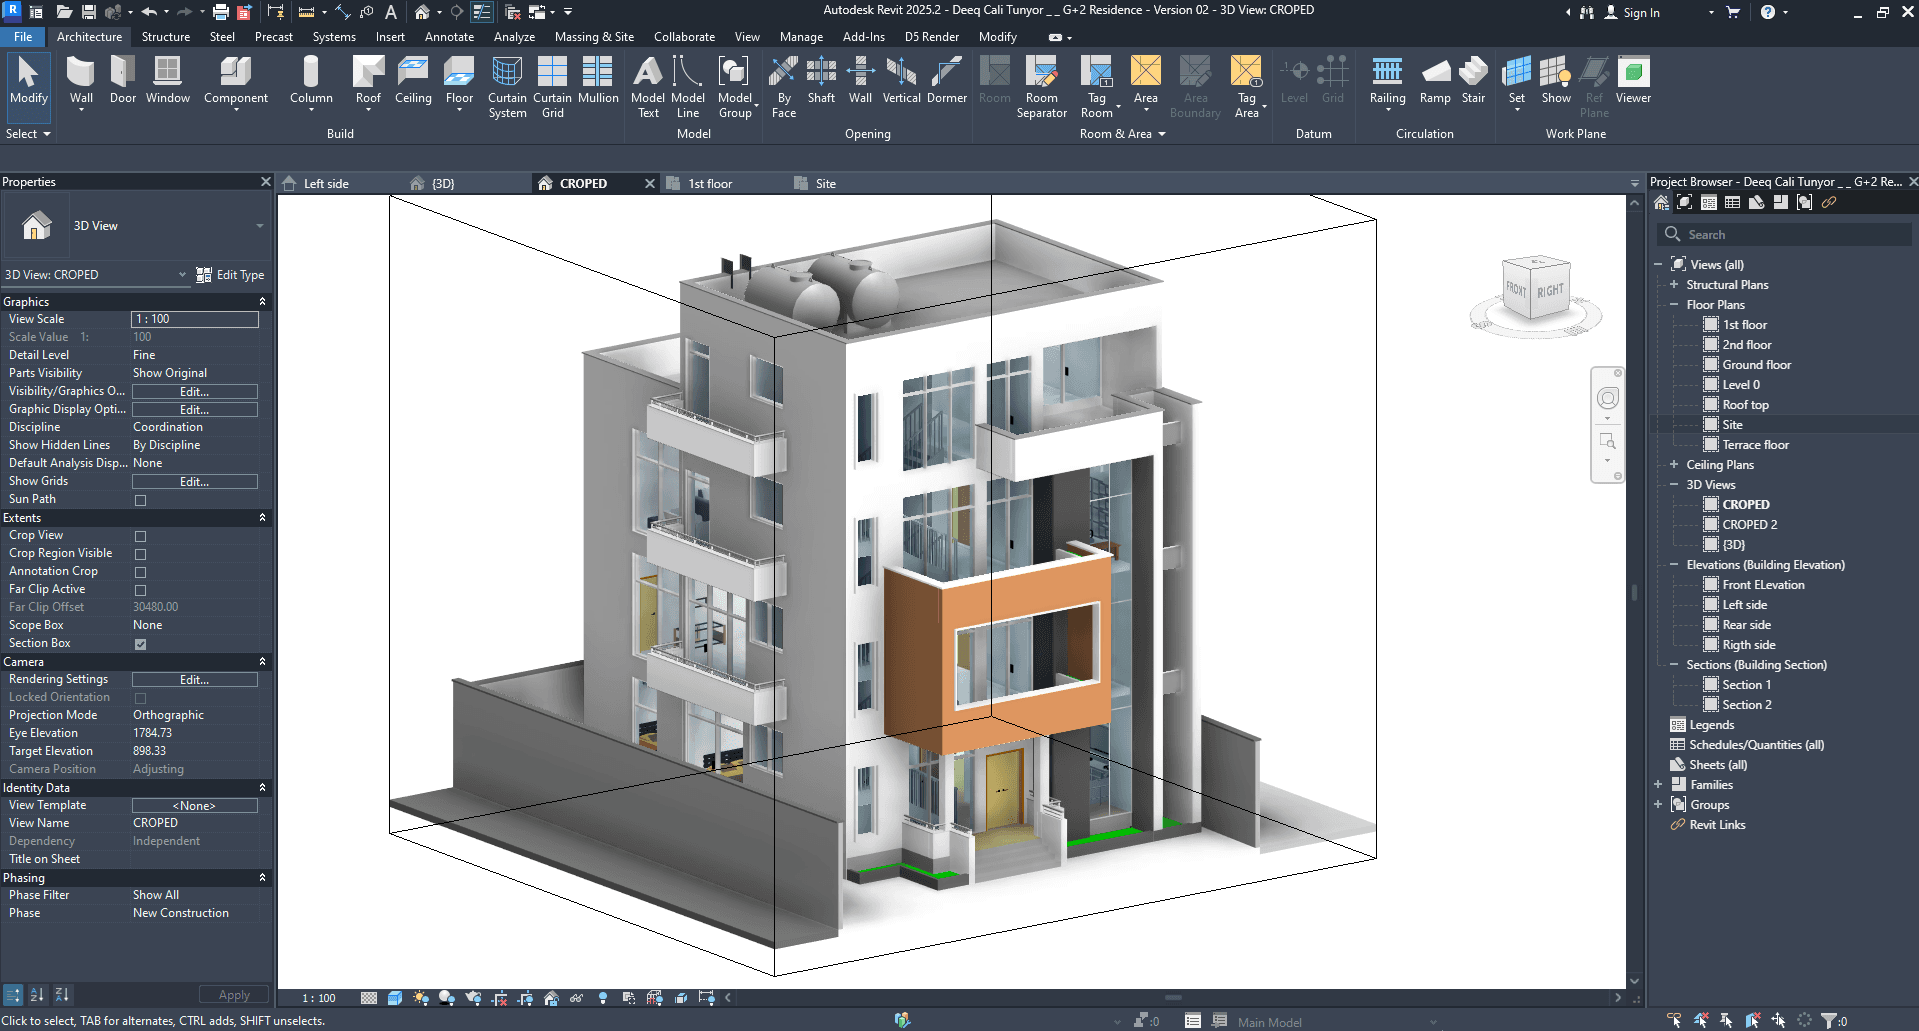
Revit Architectural File: Modern G+2+Terrace Residence 2025 Version Project Overview: This comprehensive architectural project file features a modern G+2+Terrace residence designed using the 2025 version of Revit. The design includes floor plans, site plans, elevations, and sections, providing a complete view of the residence. Built Up area = 162 m² Room Description Ground floor = Living+Dining, Kitchen, Laundry/store, 2 Bedrooms one with Bathroom and Closet, Powder room Under Stair. 1st floor = Master Bedroom, Common Toilet, 3 Bedrooms 2nd floor = Study/Library, Family room, Common toilt, Store, 2 Bedrooms, Terrace floor = Store/Laundry, Common toilet, Praying room, Water tank and Open space Included in the Download: All Floor Plans: Layouts for each floor, showcasing the spatial arrangement and design. Site Plan: A comprehensive plan of the site, including landscaping and external features. 4 Elevations: Detailed elevation drawings from four different perspectives, illustrating the exterior design and architectural elements. 2 Sections: Cross sectional views that provide insight into the building's structure and interior layout. Realistic 3D Images: High quality 3D renderings that offer a realistic visualization of the residence. Main Revit File 2025 Version : The primary Revit file containing all the project data and design elements. Additional Information: File Format: Revit 2025 File Name: Modern G+2+Terrace Residence.rar

By Wondie's Architectural Shop

ETB 9,500

Buy Now
0 sold
Private home DWG

Private home

586

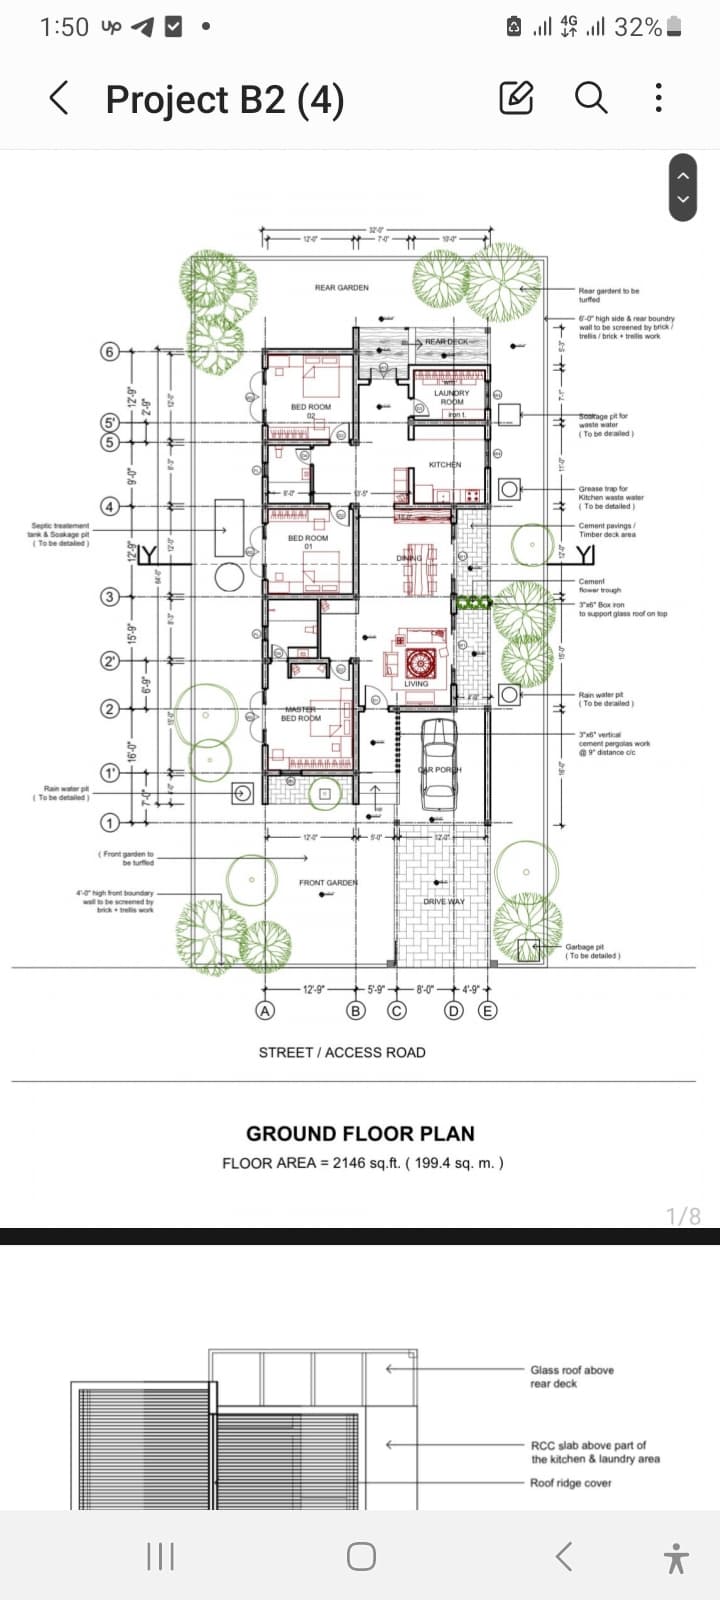
This digital product package offers comprehensive design resources for a private residence. Contents may include DWG blueprints, detailed floor plans, 3D model visualizations, structural calculations, and potentially relevant design manuals or standard specifications. The exact configuration of included files will vary based on the specific design chosen, but expect a complete set of documents useful for construction planning and execution. Ideal for architects, contractors, or homeowners starting a private home project.

By Gt Design

ETB 15,000

Buy Now
0 sold
G+2 Residential BuildingDWG

G+2 Residential Building

536

400m² G+2 Residential Building Design With this architectural drawing, you can: Explore every detail: From expansive living rooms to meticulously designed bedrooms and bathrooms, visualize your entire building before construction begins. Maximize space utilization: The clever use of space ensures every square meter is optimized, providing both style and practicality. Elevate your property value: The modern aesthetic and thoughtful design enhance the overall appeal and value of the property. This 400m² G+2 Residential Building Design is perfect for: Homeowners and builders: Get a clear, precise plan for your dream home with all the details you need. Architects and developers: Present a top tier, modern design to clients with a focus on quality and practicality. Investors looking for a well planned residential building: The layout offers flexibility for future renovations or expansions. Buy this exceptional design today for just ETB 6,000 and take the first step toward creating your dream home

By

ETB 6,000

Buy Now
0 sold
አረንጓዴ ቦታ ( ኮሪደር ዲዛይን መገናኛ )DWG

አረንጓዴ ቦታ ( ኮሪደር ዲዛይን መገናኛ )

455

ከደራርቱ ህንጻ አጠገብ ያለ የኮሪደር ስራ ድሮዊንግ ቦታው ላይ የተሰራው እና ድሮውንጉን በማየት መማር ትችላላቹ የ እግረኛ ድልድይ ካፍቴሬያ የወንዝ ዳር ግንብ Retaining wall አረንጓዴ ስፍራዎችን ያካተተ ነው ቦታው ላይ ብትሄዱ ምታገኙት ይሆናል 2017 ላይ ማንኛውም ጥያቄ ካላቹ 0936137415 ላይ መጠየቅ ይቻላል

By Sami

ETB 300

Buy Now
4 sold
Revit Architectural File: Classic G+2+Terrace Residence (2025 Version)RVT

Revit Architectural File: Classic G+2+Terrace Residence (2025 Version)

444

Revit Architectural File: Classic G+2+Terrace Residence 2025 Version Project Overview: This comprehensive architectural project file features a modern G+2+Terrace residence designed using the 2025 version of Revit. The design includes floor plans, site plans, elevations, and sections, providing a complete view of the residence. Built Up area = 183 m² Room Description Ground floor = Living + Dining, Open Kitchen, Traditional Kitchen, 2 Bedrooms, Powder room Under Stair. 1st floor = Master Bedroom, Common Toilet, 4 Bedrooms. 2nd floor = Study/Library, Family room, Common toilet, Laundry + Store, Bedroom, Praying room. Terrace floor = Water tank and Open space Included in the Download: All Floor Plans: Layouts for each floor, showcasing the spatial arrangement and design. Site Plan: A comprehensive plan of the site, including landscaping and external features. 4 Elevations: Detailed elevation drawings from four different perspectives, illustrating the exterior design and architectural elements. 2 Sections: Cross sectional views that provide insight into the building's structure and interior layout. Realistic 3D Images: High quality 3D renderings that offer a realistic visualization of the residence. Main Revit File 2025 Version : The primary Revit file containing all the project data and design elements.

By Wondie's Architectural Shop

ETB 9,500

Buy Now
0 sold
...
Go to page:

Explore our premium and free digital products

We have a wide range of construction digital products for your projects. Check out our collection of premium listings.